



Address
105 Walton Heath Ct, COLUMBIA, MO
Price
$ 629,900
Property Attributes
- MLS#437468
- TypeSingle Family
- Listing Status Active
- CountyBoone
- CityCOLUMBIA
- AreaSoutheast
- NeighborhoodOLD HAWTHORNE
- Zip65201
- Style
- Year Built2024
- Taxes$ 5667
- Price$ 629,900
- Bedrooms3
- Full Bathrooms2
- Half Bathrooms0
- Sqr Footage2050
Data Source:
Columbia MO MLS (CBORMLS)
Property Description
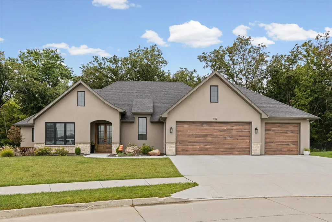
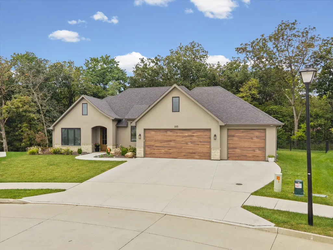
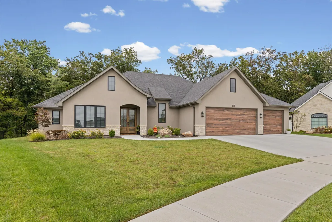
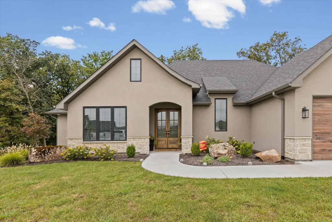
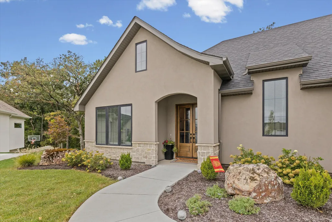
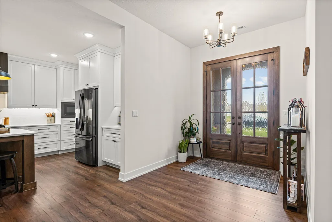
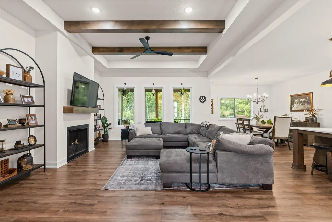
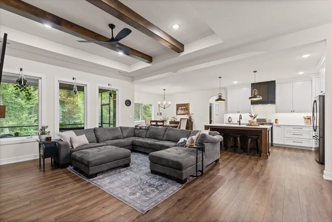
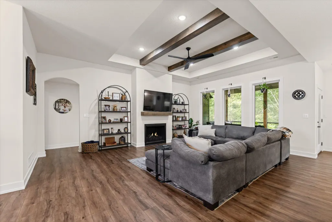
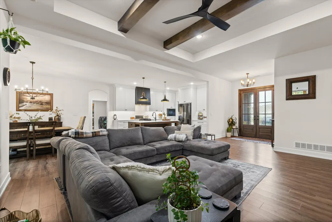
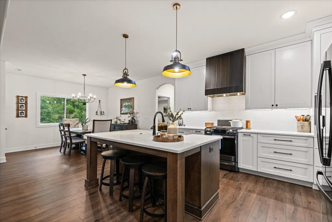
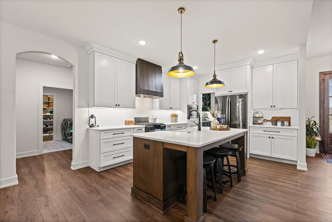
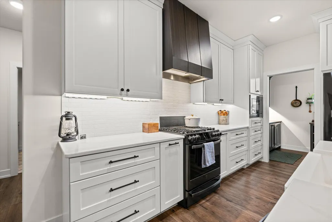
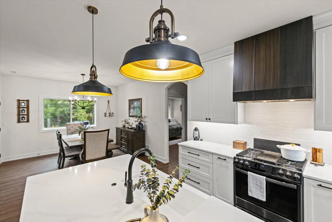
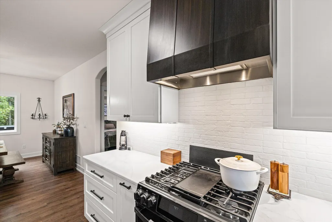
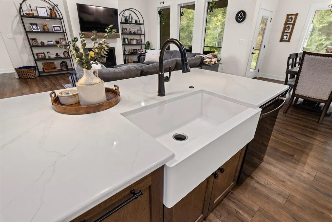
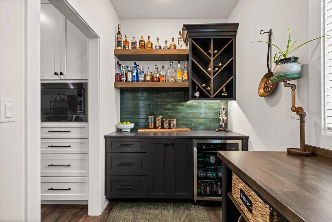
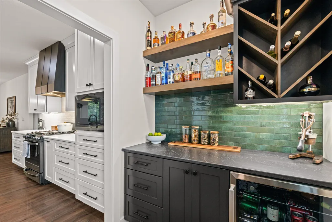
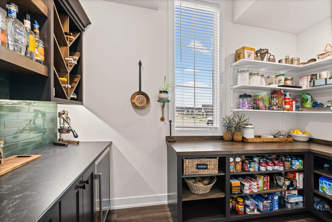
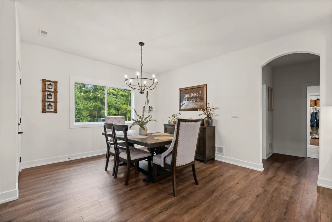
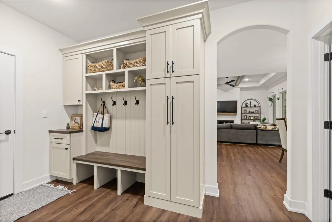
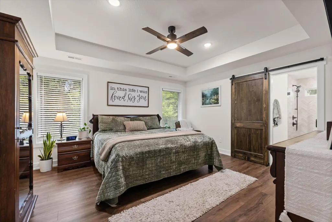
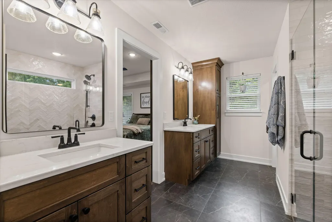
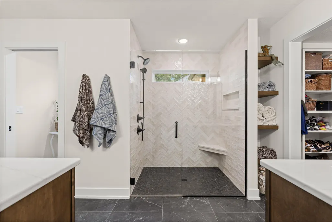
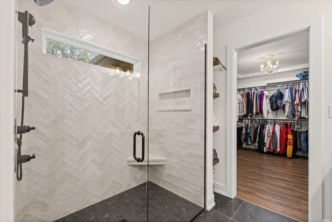
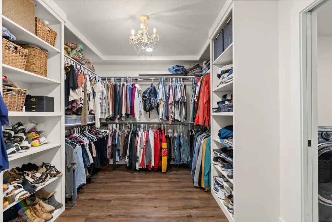
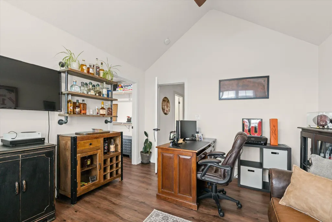
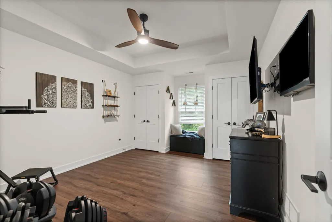
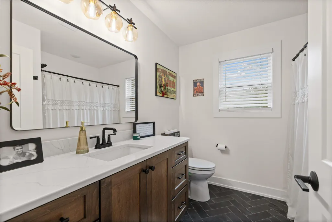
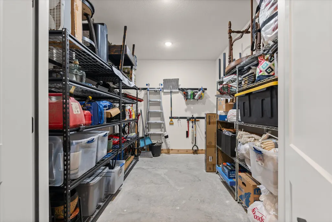
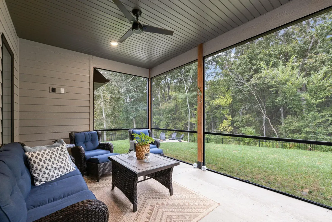
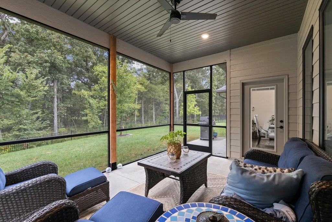
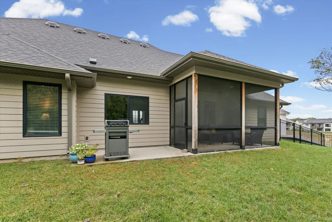
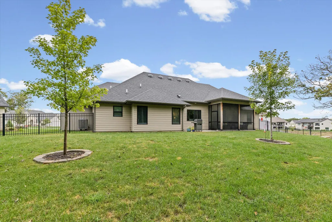
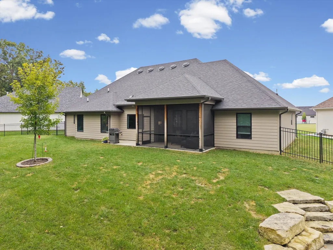
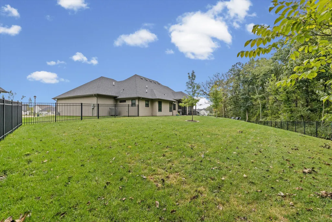
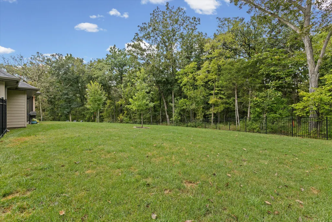
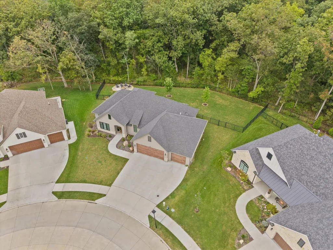
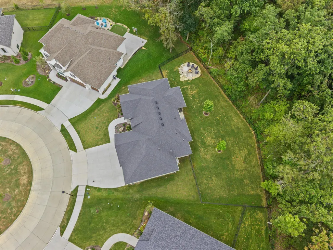
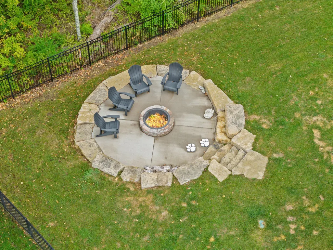
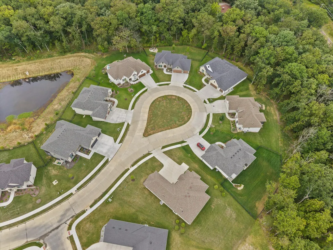
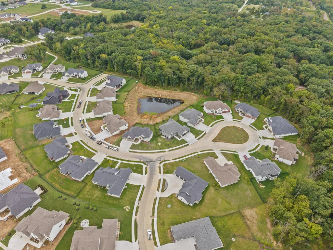
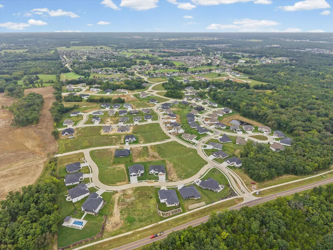
Looking for a private, wooded lot in Old Hawthorne? This is finally it! Tucked on a quiet cul-de-sac, this nearly new Anderson Homes build offers a fully fenced backyard with a built-in firepit and views of the woods. Step through the formal foyer into a large, open great room with a gas fireplace. The spacious kitchen features a huge pantry with built-ins. Out back, enjoy a screened covered patio, plus a separate patio perfect for grilling. Inside, the split-bedroom design offers generously sized rooms throughout, and an additional 100-square-foot storage room in the 3-car garage gives you space for all the extras. Don't miss the house everyone's been looking for!
| Elementary School | Middle School | High School |
|---|---|---|
| Cedar Ridge Elementary School | Oakland Middle School | Battle High School |
| Price History | |
|---|---|
| 9/22/2026 | Listed $629,900 |
General Features
| Attached Detached | Detached |
|---|---|
| Heating | Forced Air,Natural Gas |
| Cooling | Central Electric,Ceiling/PaddleFan(s) |
| Utilities | Fiber Optic Internet,Water-City,Electric-City,Trash-City |
| Roof | Architectural Shingle |
| Appliances | Microwave,Gas Range,Exhaust Fan,Disposal,Dishwasher |
| Zoning | Single Family Res |
| HOA Fee | 135 |
| Garage Spaces | 3 |
| Patio/Porch Features | Screened,Concrete,Back,Covered |
| Security Features | Smoke Detector(s) |
| Year Built | 2024 |
| Property Subtype | Single Family Residence |
| Assoc Fee Paid Per | Monthly |
| County | Boone |
| Property Type | Residential |
| HOA | true |
| Subdivision Name | OLD HAWTHORNE |
| Total Rooms | 5 |
| Full Baths | 2 |
| Status | Active |
| High School | Battle |
| City | COLUMBIA |
| High School District | Columbia |
| Elementary School | Cedar Ridge |
| Tax Annual Amount | 5667.96 |
| Middle/Junior High School | Oakland |
| Builder Name | Anderson Homes |
Interior Features
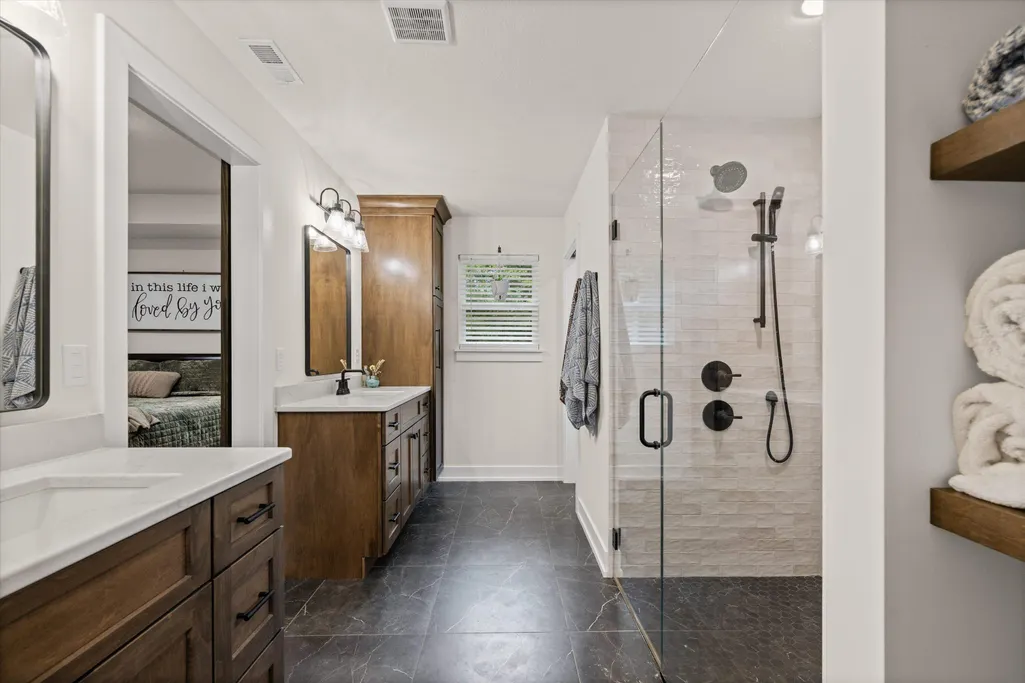
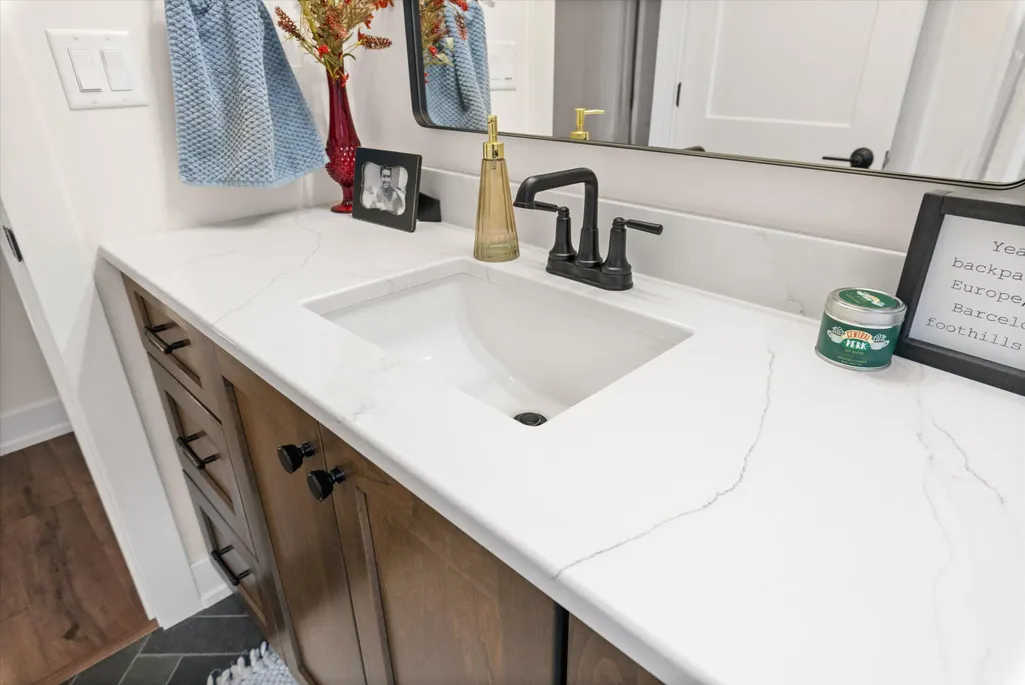
| Interior Amenities | Walk-in Pantry,Soft Close Cabinets,High Spd Int Access,Tub/Shower,Stand AloneShwr/MBR,Split Bedroom Design,Walk in Closet(s),Washer/DryerConnectn,Radon Mit Ready,Smart Thermostat,Kit/Din Combo,Cabinets-Custom Blt,Cabinets-Wood,Kitchen Island,Counter-Quartz |
|---|---|
| Flooring | Tile,Vinyl |
| Air Conditioning Y/N | true |
| Heating Y/N | true |
| Window Features | Windows-Vinyl |
| Fireplace Y/N | true |
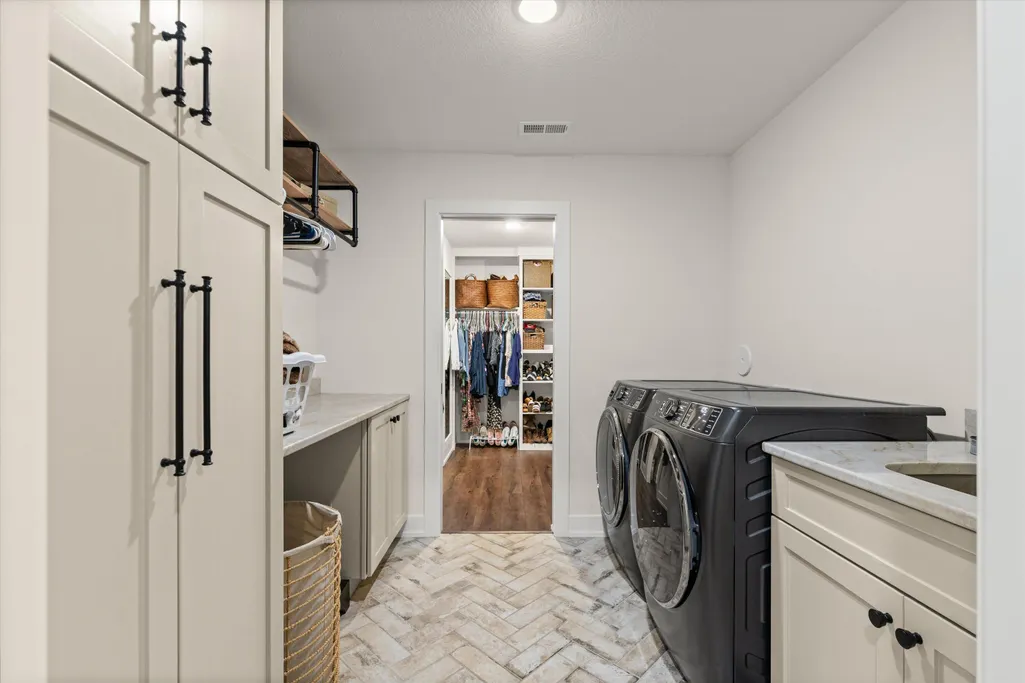
| Laundry Features | Laundry-Main Floor |
| Total Bedrooms | 3 |
| Total Baths | 2 |
Exterior Features
| Fencing | Backyard,Full,Metal |
|---|---|
| Parking Features | Garage Door Opener,Attached,Driveway,Paved |
| Building Area Total | 2050 |
Amenities
- Foreclosure
- Views
- Short Sale
- New Construction
- Adult 55+
- Lease To Own
- No HOA Fees
- Furnished
- Primary On Main
- Air Conditioning
- Seller Finance
- Green
- Fixer Upper
- Horse
- Golf
- Fireplace
- Deck
- Garage
- Basement
- Pool
Property vs Single Family Average in 65201
Price
Taxes
Year Built

