






















Address
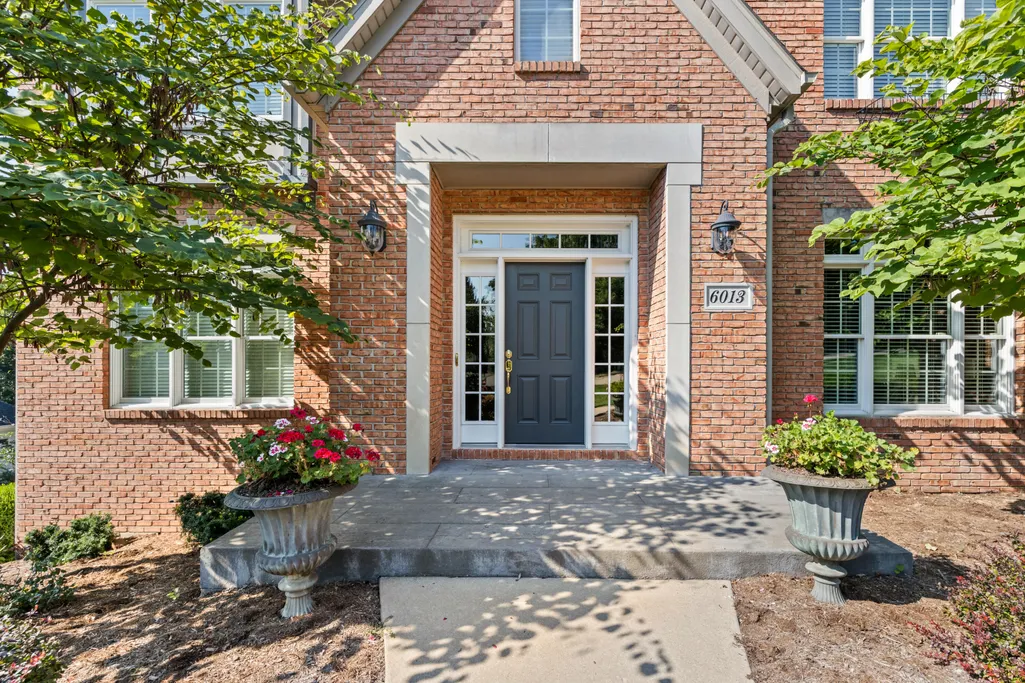
6013 Dornagh Ct, COLUMBIA, MO
Price
$ 885,000
Property Attributes
- MLS#437384
- TypeSingle Family
- Listing Status Coming Soon
- CountyBoone
- CityCOLUMBIA
- AreaBoone Northeast
- NeighborhoodHIGHLANDS
- Zip65203
- StyleTraditional
- Year Built1996
- Price$ 885,000
- Bedrooms5
- Full Bathrooms4
- Half Bathrooms0
- Sqr Footage5628
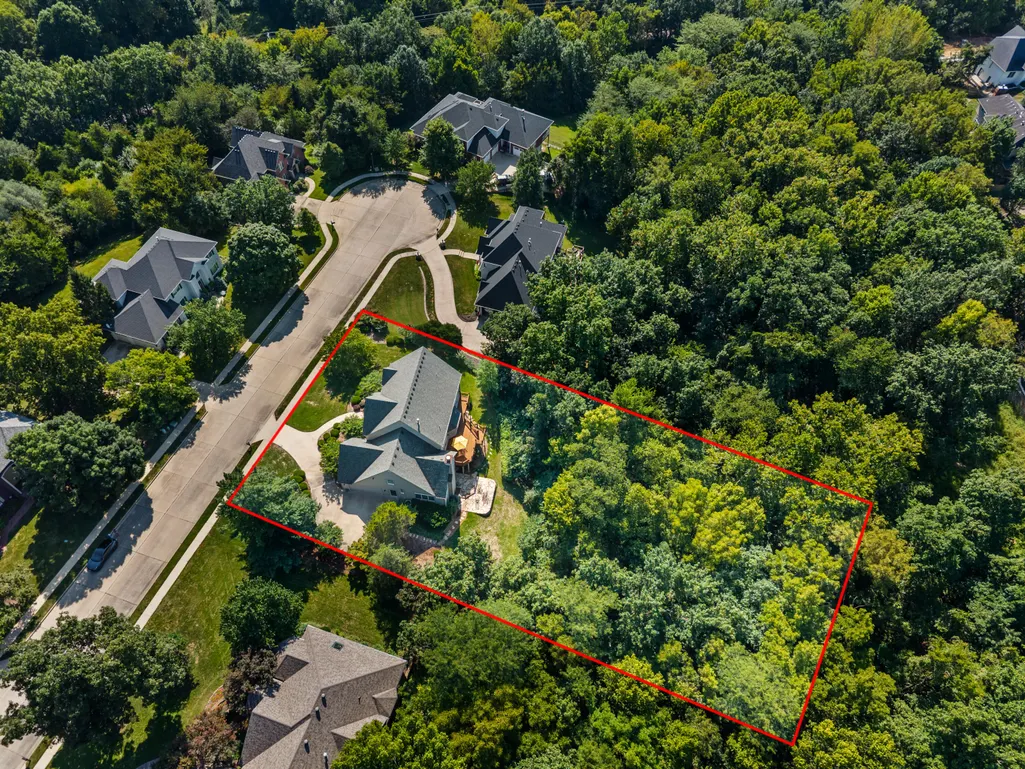
- Lot Size0.85 Acres
Data Source:
Columbia MO MLS (CBORMLS)
Property Description
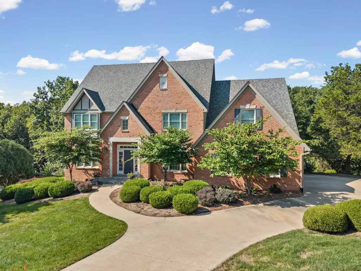
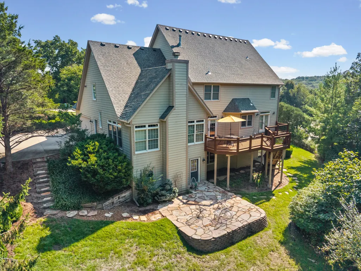
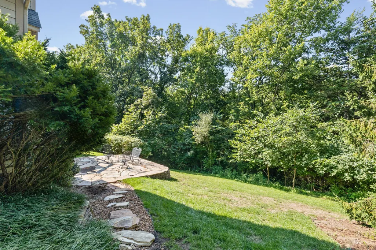
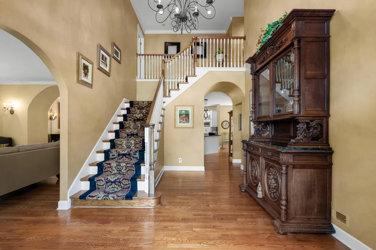
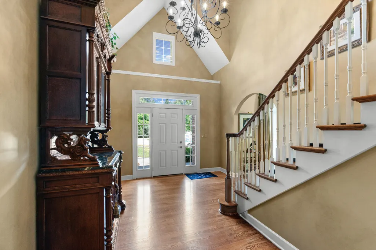
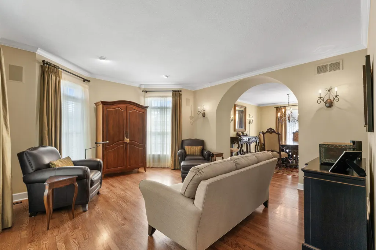
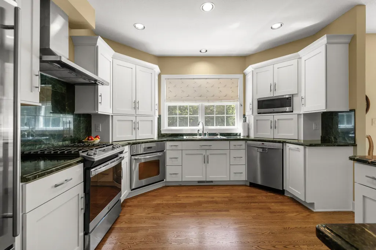
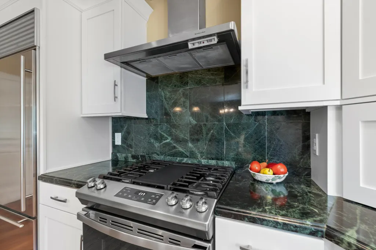
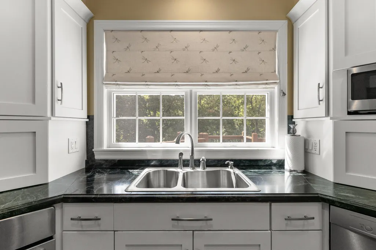
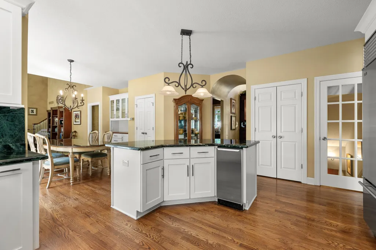
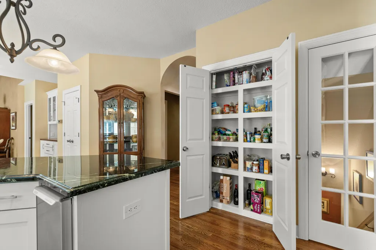
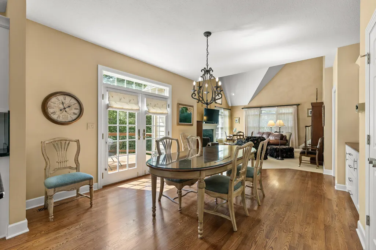
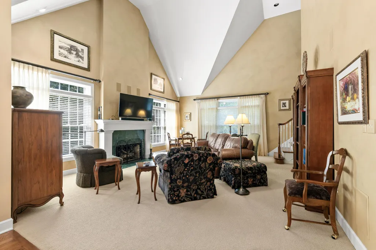
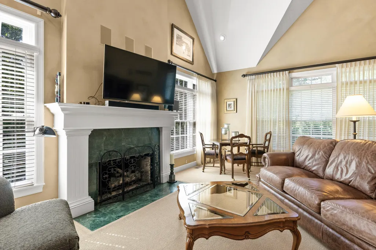
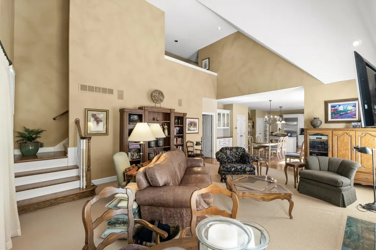
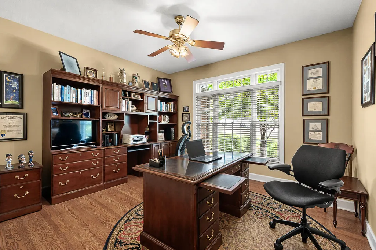
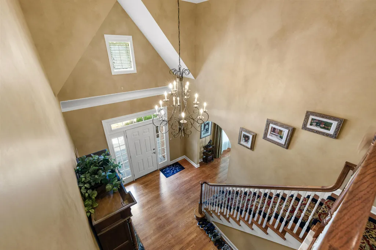
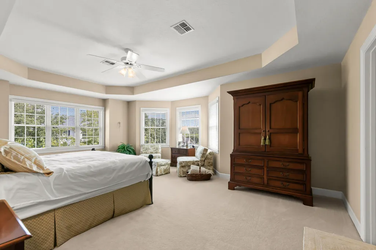
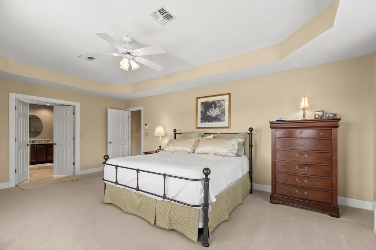
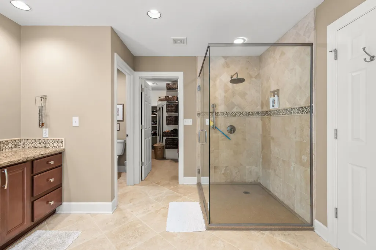
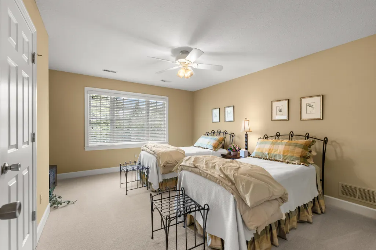
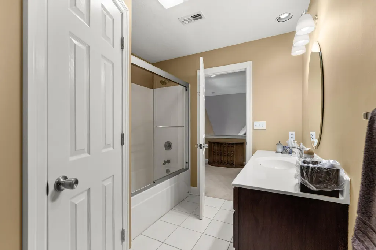
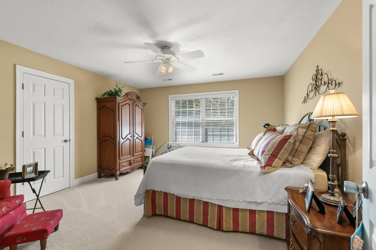
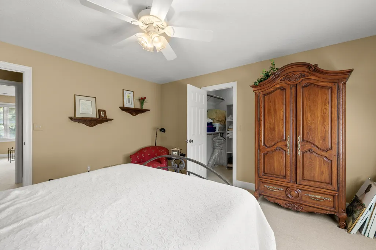
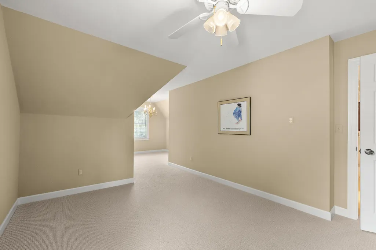
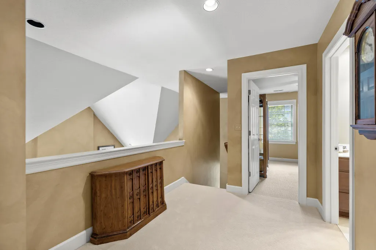
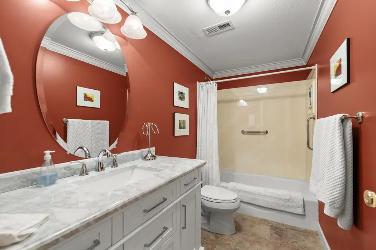
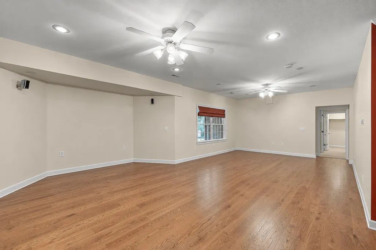
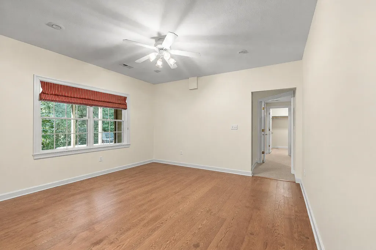
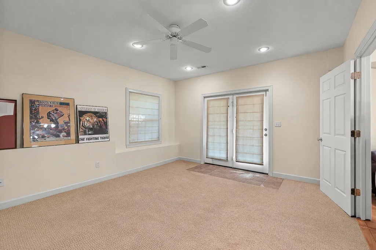
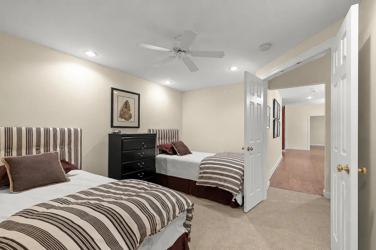
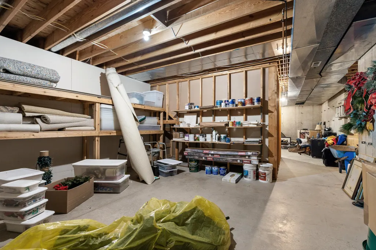
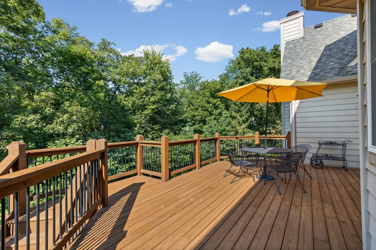
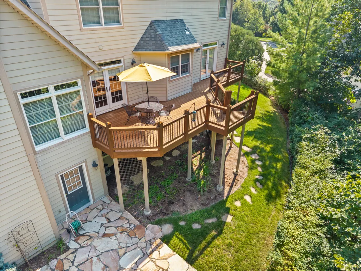
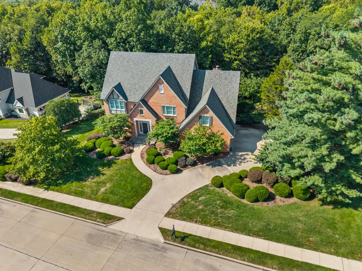
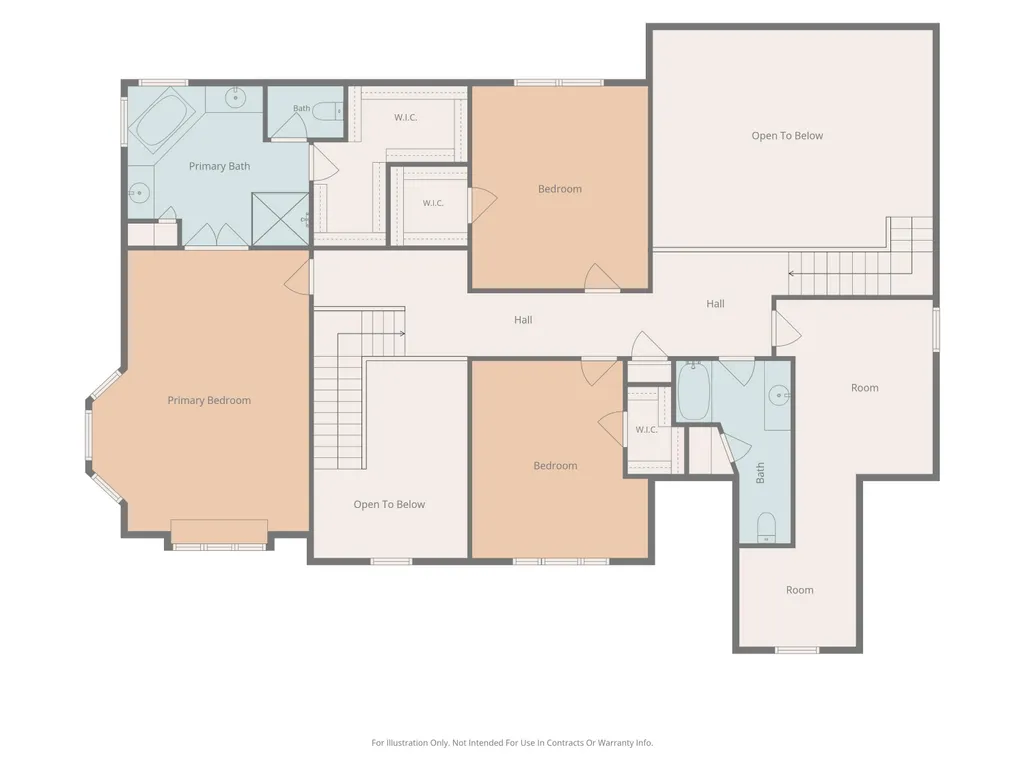
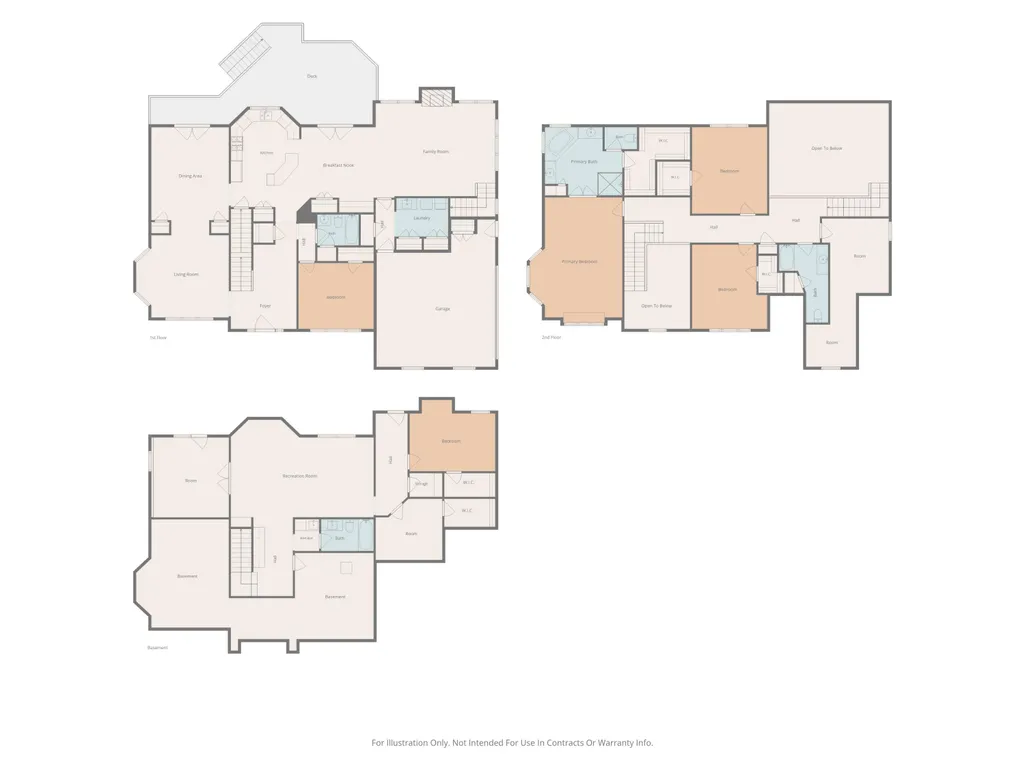
Tucked away on a quiet cul-de-sac, 6013 Dornagh Court offers timeless traditional elegance, exceptional quality, and thoughtful design that is increasingly hard to find in new construction. With more than 5,600 square feet of beautifully finished living space, this home offers five generously sized bedrooms and four full baths, along with a formal dining room and private office designed for both everyday living and entertaining. Outside, a picturesque wooded lot of nearly an acre creates a peaceful, private backdrop. The finished basement provides even more flexible space for recreation, guests, or relaxing. All of this is complemented by sought-after Mill Creek, John Warner, and Rock Bridge schools.
| Elementary School | Middle School | High School |
|---|---|---|
| Mill Creek Elementary School | John Warner Middle School | Rock Bridge High School |
| Price History | |
|---|---|
| 9/18/2026 | Listed $885,000 |
General Features
| Attached Detached | Detached |
|---|---|
| Heating | Forced Air,Natural Gas |
| Cooling | Central Electric,Ceiling/PaddleFan(s) |
| Utilities | Broadband/Cable Internet |
| Roof | Architectural Shingle |
| Appliances | Microwave,Gas Range,Exhaust Fan,Disposal,Dishwasher,Oven |
| Zoning | Single Family Res |
| Garage Spaces | 2 |
| Patio/Porch Features | Covered,Pavers,Wood,Back,Deck,Rear Porch |
| Architectural Style | Traditional |
| Security Features | Smoke Detector(s) |
| Year Built | 1996 |
| Property Subtype | Single Family Residence |
| County | Boone |
| Property Type | Residential |
| HOA | false |
| Subdivision Name | HIGHLANDS |
| Total Rooms | 4 |
| Full Baths | 4 |
| Status | Coming Soon |
| High School | Rock Bridge |
| City | COLUMBIA |
| High School District | Columbia |
| Lot Size Units | Acres |
| Lot Size Square Feet | 37026 |
| Elementary School | Mill Creek |
| Middle/Junior High School | John Warner |
Interior Features
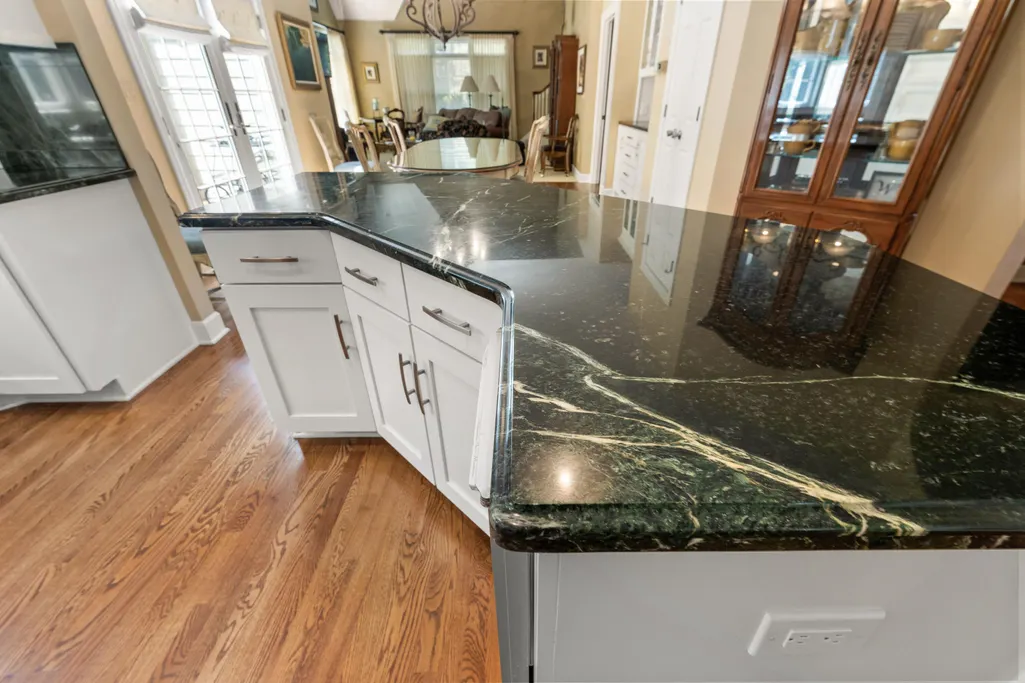
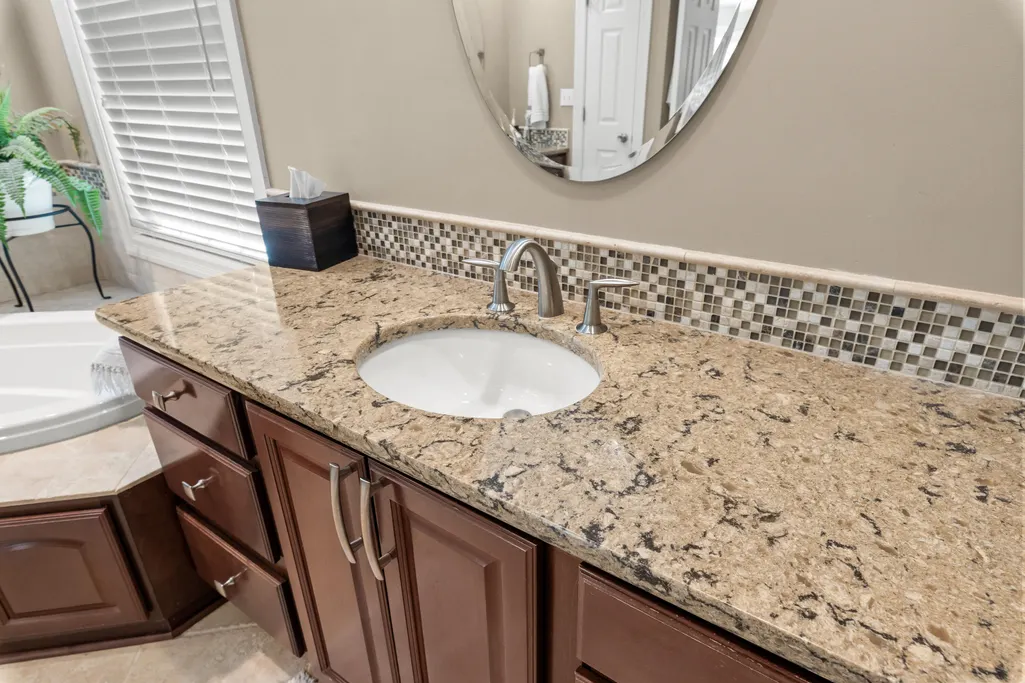
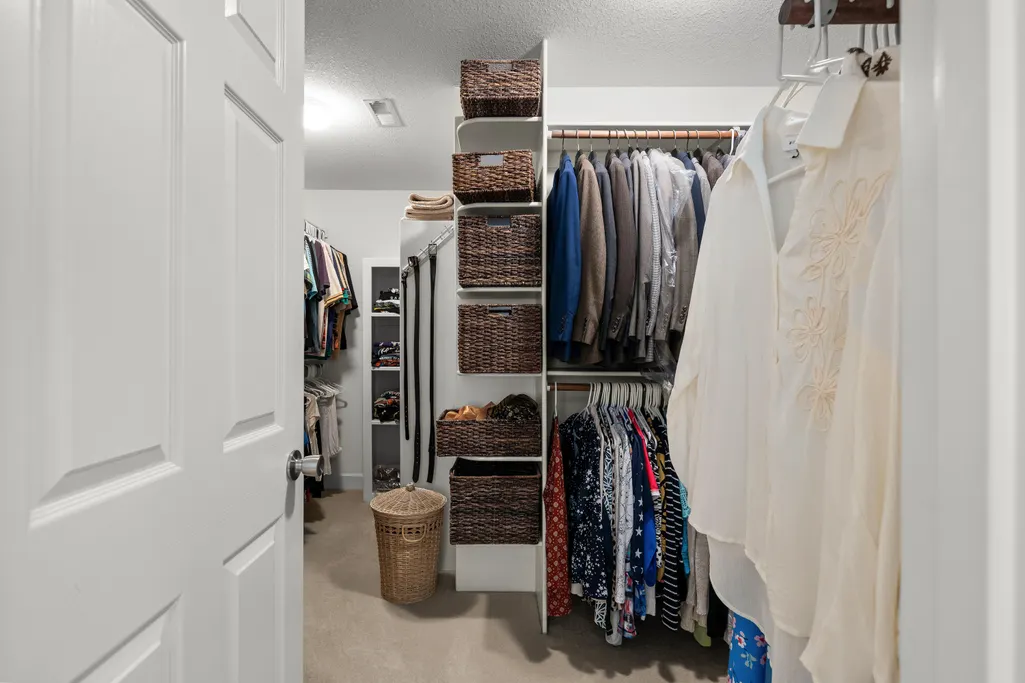
| Interior Amenities | High Spd Int Access,Stand AloneShwr/MBR,Tub/Built In Jetted,Walk in Closet(s),Washer/DryerConnectn,Bar,Bar-Wet Bar,Eat-in Kitchen,Formal Dining,Granite Counters,Cabinets-Wood,Kitchen Island,Pantry |
|---|---|
| Flooring | Wood,Carpet,Tile |
| Air Conditioning Y/N | true |
| Heating Y/N | true |
| Window Features | Window Treatments |
| Fireplace Y/N | true |
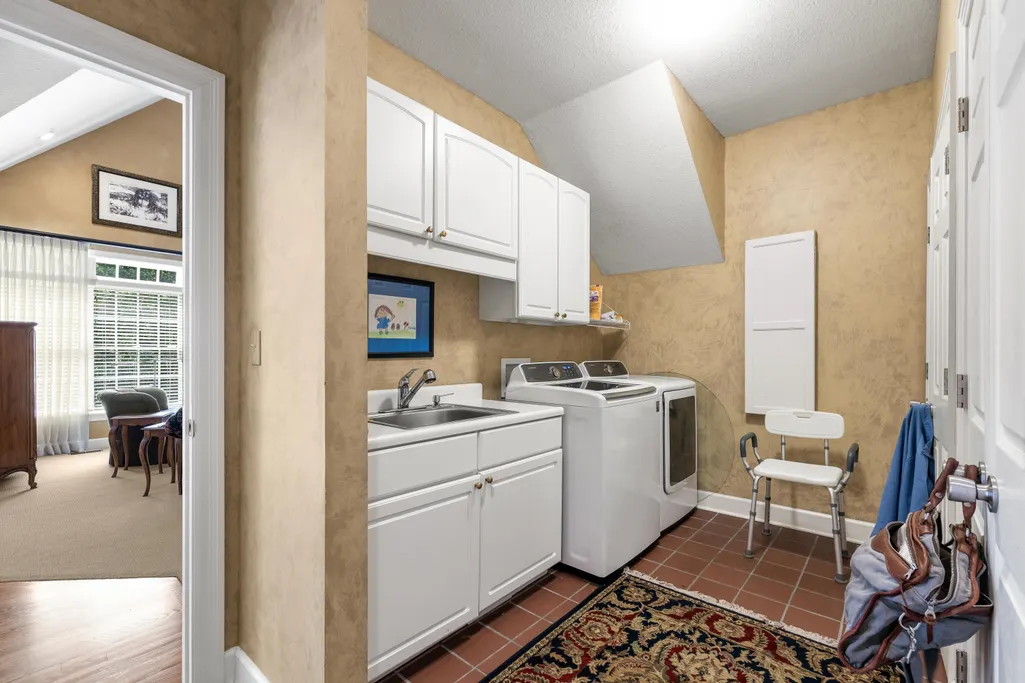
| Laundry Features | Laundry-Main Floor |
| Total Bedrooms | 5 |
| Total Baths | 4 |
Exterior Features
| Parking Features | Garage Faces Side,Garage Door Opener,Driveway,Paved |
|---|---|
| Lot Size Area | 0.85 |
| Building Area Total | 5628 |
| Lot Size Acres | 0.85 |
Amenities
- Foreclosure
- Views
- Short Sale
- New Construction
- Adult 55+
- Lease To Own
- No HOA Fees
- Furnished
- Primary On Main
- Air Conditioning
- Seller Finance
- Green
- Fixer Upper
- Horse
- Golf
- Fireplace
- Deck
- Garage
- Basement
- Pool
Property vs Single Family Average in 65203
Price
Year Built

